Visual research


Sketches


Cabin construction


Floor planks are fastened to each other using dowels and held tight at the edges of the room with wedges hammered down in the gap between the wall.
They use pine wood, ideally with very few branches.
http://www.youtube.com/watch?v=y2w1JAp1qs4
This video highlights chinking, the gaps between the logs are larger than 3/4 of an inch which makes chinking a more suitable solution for insulation. This involves nt. Caulking can be used on log cabins/homes that have gaps of 3/4 of an inch or less. This involves applying a liquid sealant.
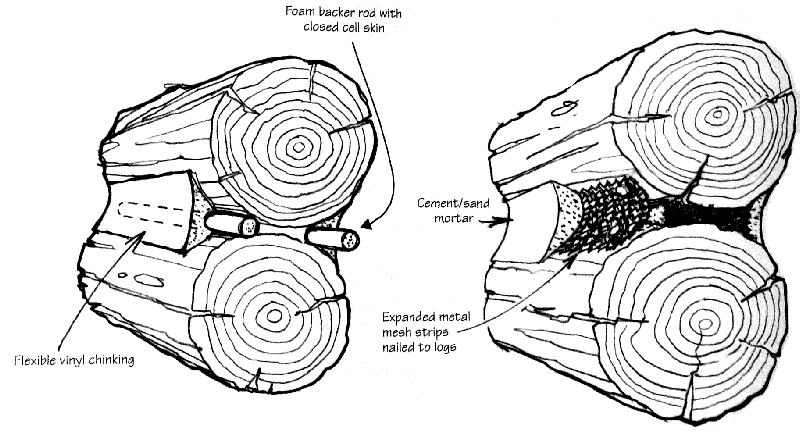 This is a very modern solution, in the past people would use mud plaster or cement then force quartered pieces of small logs and nailing them or spiking them in position. You could also caulk with swamp moss (Sphagnum) or oakum if you had much smaller gaps to fill. Mud tends to last seven or eight years.
http://www.youtube.com/watch?v=vaTOorTlzoU
 Chinkless production involves cutting small grooves on the under side of each log. This allows for water run off and down without any need chink, it only needs some caulking to achieve a water tight seal. This however is arguably much more time consuming and requires much more skilled craftsmanship.
This video highlights chinking, the gaps between the logs are larger than 3/4 of an inch which makes chinking a more suitable solution for insulation. This involves nt. Caulking can be used on log cabins/homes that have gaps of 3/4 of an inch or less. This involves applying a liquid sealant.
http://www.youtube.com/watch?v=vaTOorTlzoU
http://www.gutenberg.org/files/28255/28255-h/28255-h.htm#Page_115 ,161 ,177 ,183
Very detailed guide to log house production.
Popular Mechanics, December 1983
This article details the entire process in a much shorter and easier to read format than the gutenberg book. I much prefer these illustrations, they seem clearer to me.
http://www.spbrb.ru/eng_tech_canadsk_zates.htm

http://www.hollowtop.com/cls_html/Log_Homes_Butt_and_Pass.htm
http://longhairedcountryboy.wordpress.com/tag/butt-and-pass/
The butt and pass method for home creation uses much fewer tools, is easier to produce and is structurally stronger in some cases than any other type of log home.
These structures don't settle, they are so strongly made from the beginning that the wood has no chance to move so door and window installation is a breeze, you don't need to give frames any leeway for the logs to compress into.
